



Unit Information
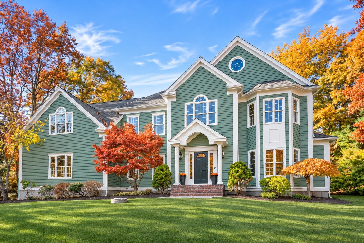
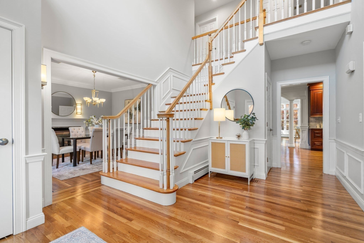
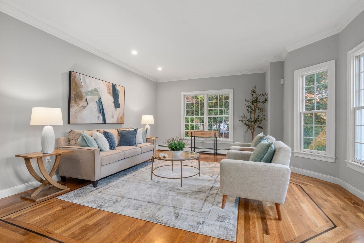
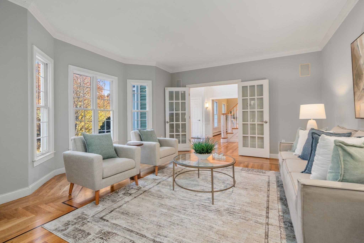
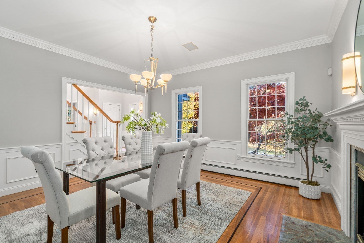
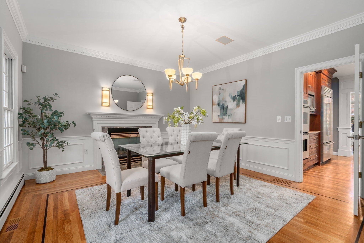
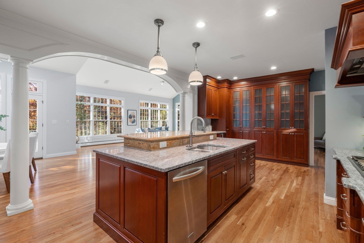
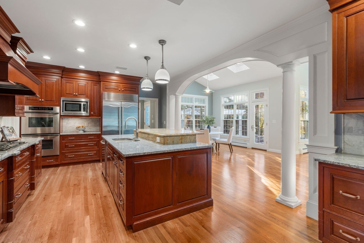
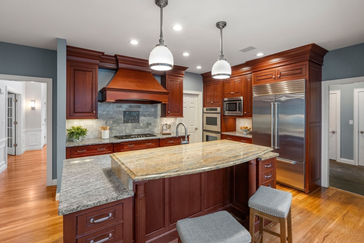
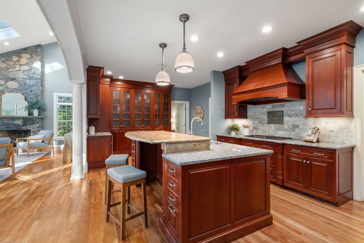
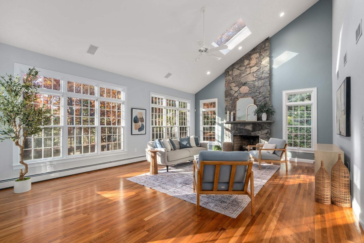
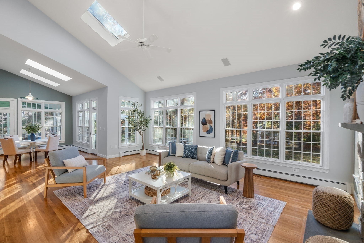
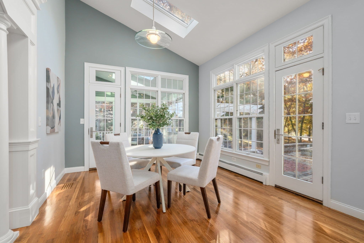
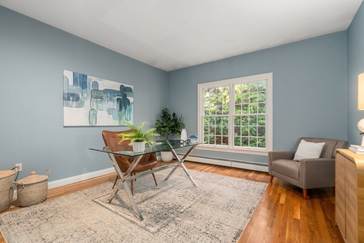
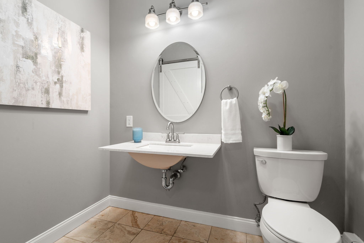
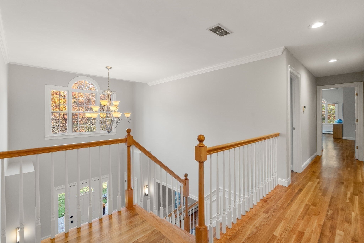
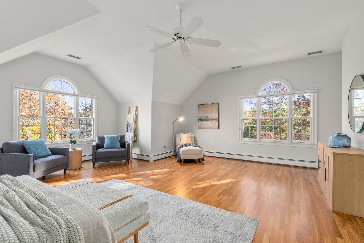
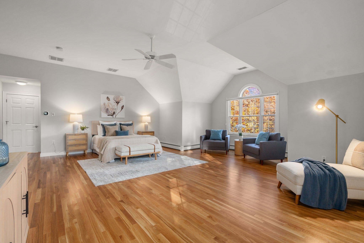
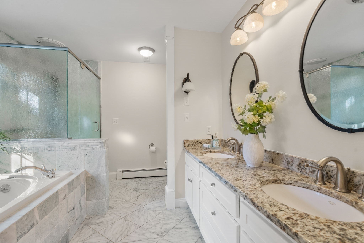
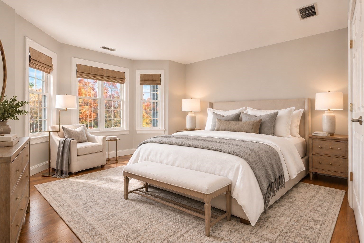
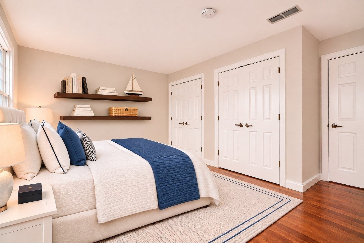
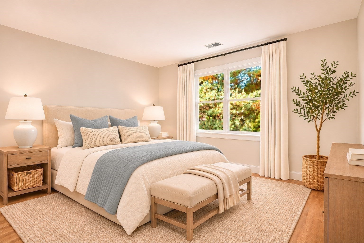
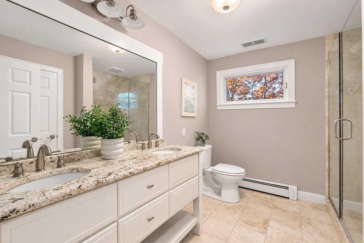
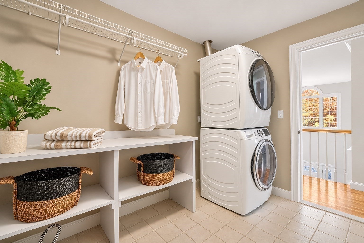
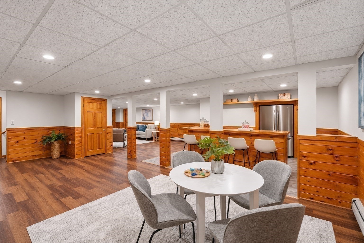
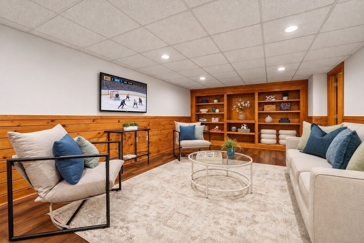
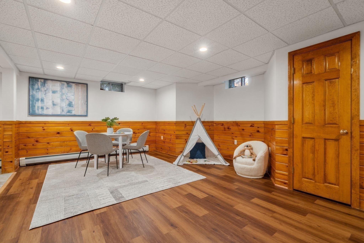
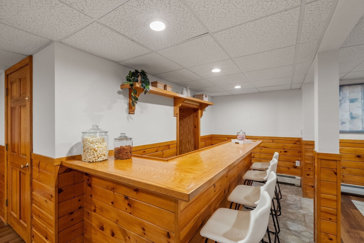
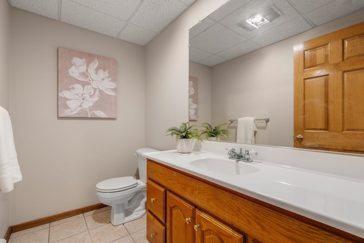
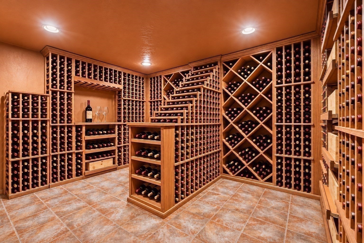
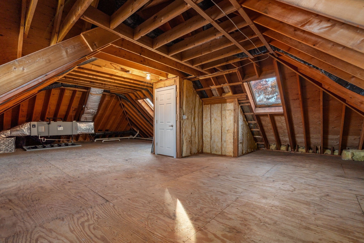
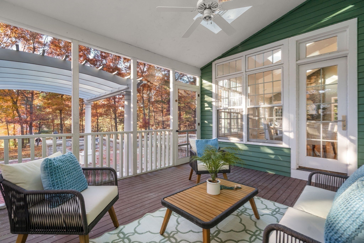
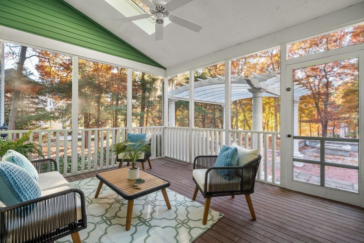
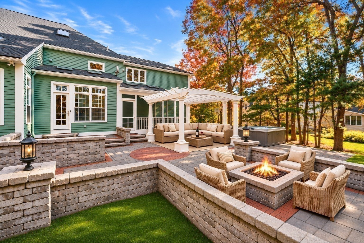
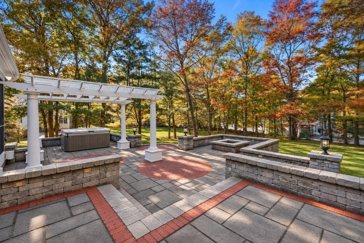
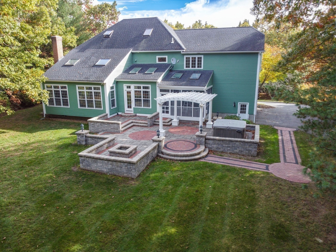
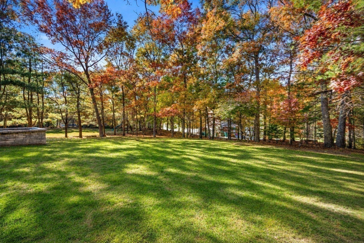
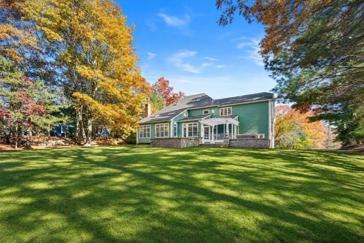
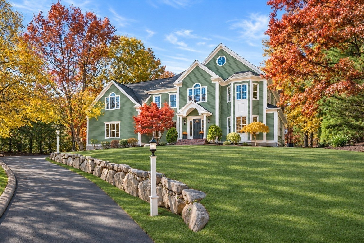
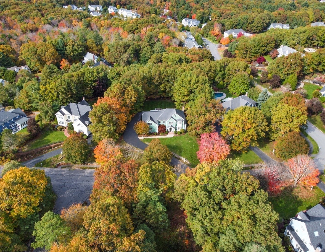
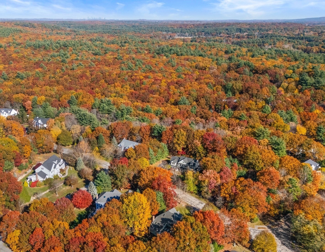
An exceptional setting in one of Medfield’s most sought after neighborhoods elevates this stunning hip-roof colonial, a home where refined interiors, resort-style outdoor living, and trail access to Rocky Woods come together beautifully. Designed for comfortable everyday living and memorable gatherings, the residence offers a well appointed interior spanning three levels, with expansion potential in the walk-up attic and lower level. The open-concept floor plan features soaring ceilings, rich architectural detail and beautiful hardwood floors, featuring a designer kitchen with Wood-Mode cabinetry, a generous center island, dedicated bar with wine fridge, pull-out pantry and professional appliances. Distinctive millwork frames the skylit vaulted family room and breakfast area, where a wall of transom windows invites natural light and showcases the spectacular landscape. Anchoring the space is a floor-to-ceiling stone fireplace for cozy evenings and a screened porch for summer nights. The formal dining room features a gas fireplace, crown moulding and inlaid hardwood floors, with French doors opening across the two-story foyer to the elegant living room. A private office is tucked off the kitchen, as is the mudroom and powder room. Upstairs, generous bedrooms, each with double closets, boast new hardwood flooring, complemented by a stylish hall bath and convenient laundry room with capacity for two washers and dryers. The expansive primary suite leads to an updated bath with tile shower, jetted tub, dual sinks and dream closet. Downstairs, the recreation room features new LPV flooring and built-ins, providing flexibility as a playroom or hang out space complete with a snack bar and impressive 1400 bottle wine cellar. With a walk-in cedar closet and half bath adjacent to a vast storage area, there is expansion potential to accommodate an au pair or overnight guests. Outside, the property is truly extraordinary. Estate like grounds showcase a pergola, multi-level stone patios, a fire pit and hot tub creating elegant outdoor rooms for lounging, dining or entertaining. With a sweeping lawn surrounded by mature trees, it is a beautiful setting for large gatherings. Woodcliff Estates enjoys an exceptional location in town, with access to miles of trails and abutting neighborhoods. Within walking distance to shops and restaurants, it is convenient to RT 95/128, University Station, Legacy Place and Boston. This is Medfield living at its finest!
- Additional Details
- Status: Active
- Type: Single Family, Single Family Residence
- Zip Code: 02052
- Parking
- Garage: 3
- Garage Capacity: 3
- Parking: Paved,Attached,Garage Door Opener,Garage Faces Side,Oversized,Off Street,Garage
- Parking Spaces: 8
- Rooms and Dimensions
- Total Rooms: 12
- Has Basement: Yes
Loading...
$1,929,000
- Listing ID: 73599344
- Bedrooms: 4
- Full Baths: 2
- Half Baths: 2
- Living Area: 4,879 sqft Convert
- Lot Size: 30,422 sqft Convert
- Acres: 0.7
View description

Luxury Residential Group
(617) 233-5800
Receive more info or arrange a tour
When you are ready, please contact us and we will put our unrivaled knowledge of the Boston real estate market to work for you. Whether you are buying a luxury condo or renting a luxury apartment, we pledge to make your experience as stress free and enjoyable as possible.
Please call, email, or send us a message through the web form below. An LRG Real Estate agent will contact you promptly.

 LRG Luxury Residential Group | 355 Boylston St, Boston MA 02116 | (617) 233-5800 | |